Summary: Traditional Balinese architecture is guided by ancient Hindu principles that place every wall, gate and pavilion in harmony with nature and the divine. Over the past century, that living tradition has gained new chapters: Java’s aristocratic joglo pavilions, reborn on Bali as luxury villas, and a renaissance of bamboo buildings that has inspired architects worldwide. Discover the stories behind Bali’s utterly unique buildings, and where visitors can sleep inside them.
Who This Guide Is Designed For
This guide is designed for:
- Design enthusiasts and architecture buffs planning a trip to Bali
- Travellers curious about the meaning behind Bali’s temples, gates and compounds
- Anyone who has admired a joglo villa and wondered about its origins
- Fans of green architecture and the island’s famous bamboo buildings
- Guests wanting to stay in villas with fascinating architectural history
In traditional Balinese architecture, the intention behind every design choice is divine. The specific arch of the gates that guide you into a palace courtyard might symbolise Rwa Bhineda, the Balinese principle of opposing forces held in perfect balance. The two mirror-image halves of the candi bentar split gate represent light and dark, and your passage between them, the middle path. The direction your bedroom faces is about purity. Rooms are set along the kaja–kelod axis, and the Balinese sleep with their heads toward the sacred mountains where the gods dwell, never toward the sea.
For centuries Balinese builders have approached their craft with a sacred devotion that translates into true works of art. For the traveller with an eye for design and appreciation for living monuments, Bali is an open-air gallery layered with a thousand years of building tradition, influenced by the ancient grandeur of the Majapahit Dynasty as well as daring new uses of abundant, locally-sourced bamboo. Knowing how these layers come together makes every visit to the island that much richer.
Traditional Balinese Architecture: Building in Harmony
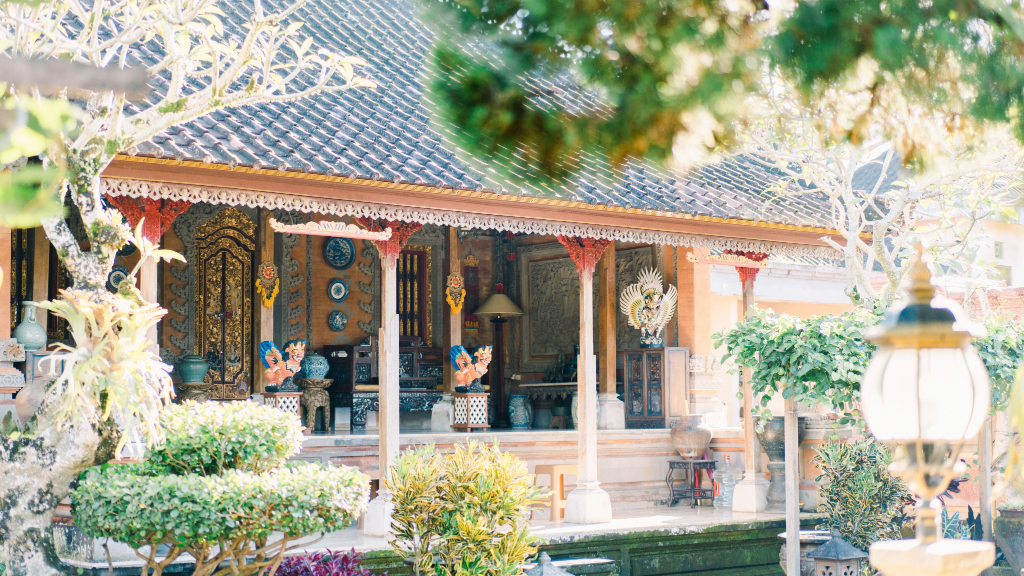
At the heart of Balinese architecture is the principle of Tri Hita Karana, a Hindu-Balinese philosophy representing harmony with God, with people, and with nature. From this flows an ancient set of design codes, often described as Bali’s answer to feng shui, governing the placement, proportions and orientation of every structure. Sacred spaces face the holy mountains of the gods; kitchens are set toward the sea.
These codes are carried by the undagi, Bali’s master architect-priests, who famously design without drawings, holding the entire building in their mind’s eye as generations before them did. A traditional home is a walled compound of open pavilions called bale, arranged around a courtyard with a family temple at its most sacred corner. This geometry is visible everywhere, most famously at Penglipuran, where rows of identical gates line one of Indonesia’s most beautiful villages.
The Luxury Joglo: Java’s Royal Residence, Reborn in Bali
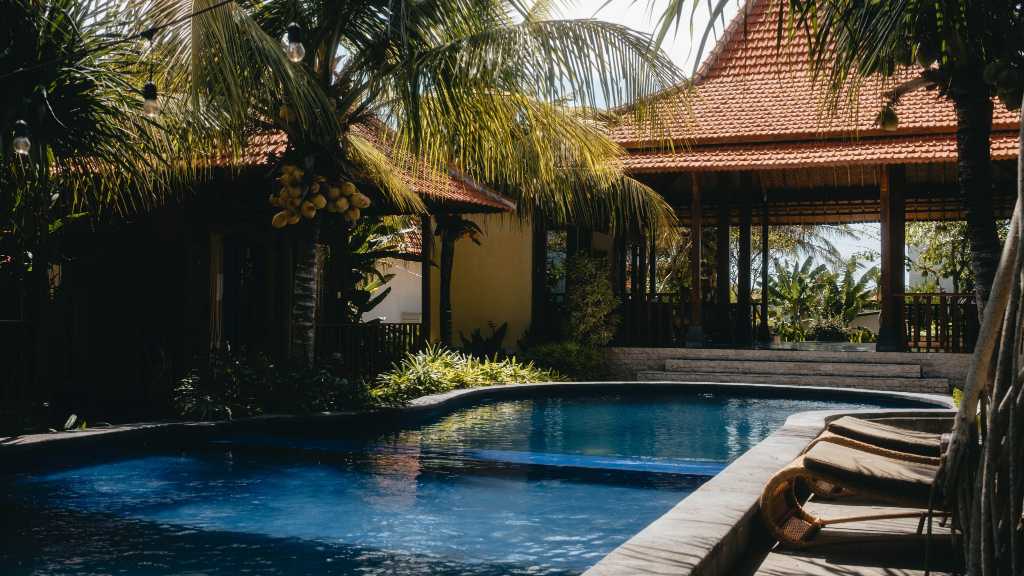
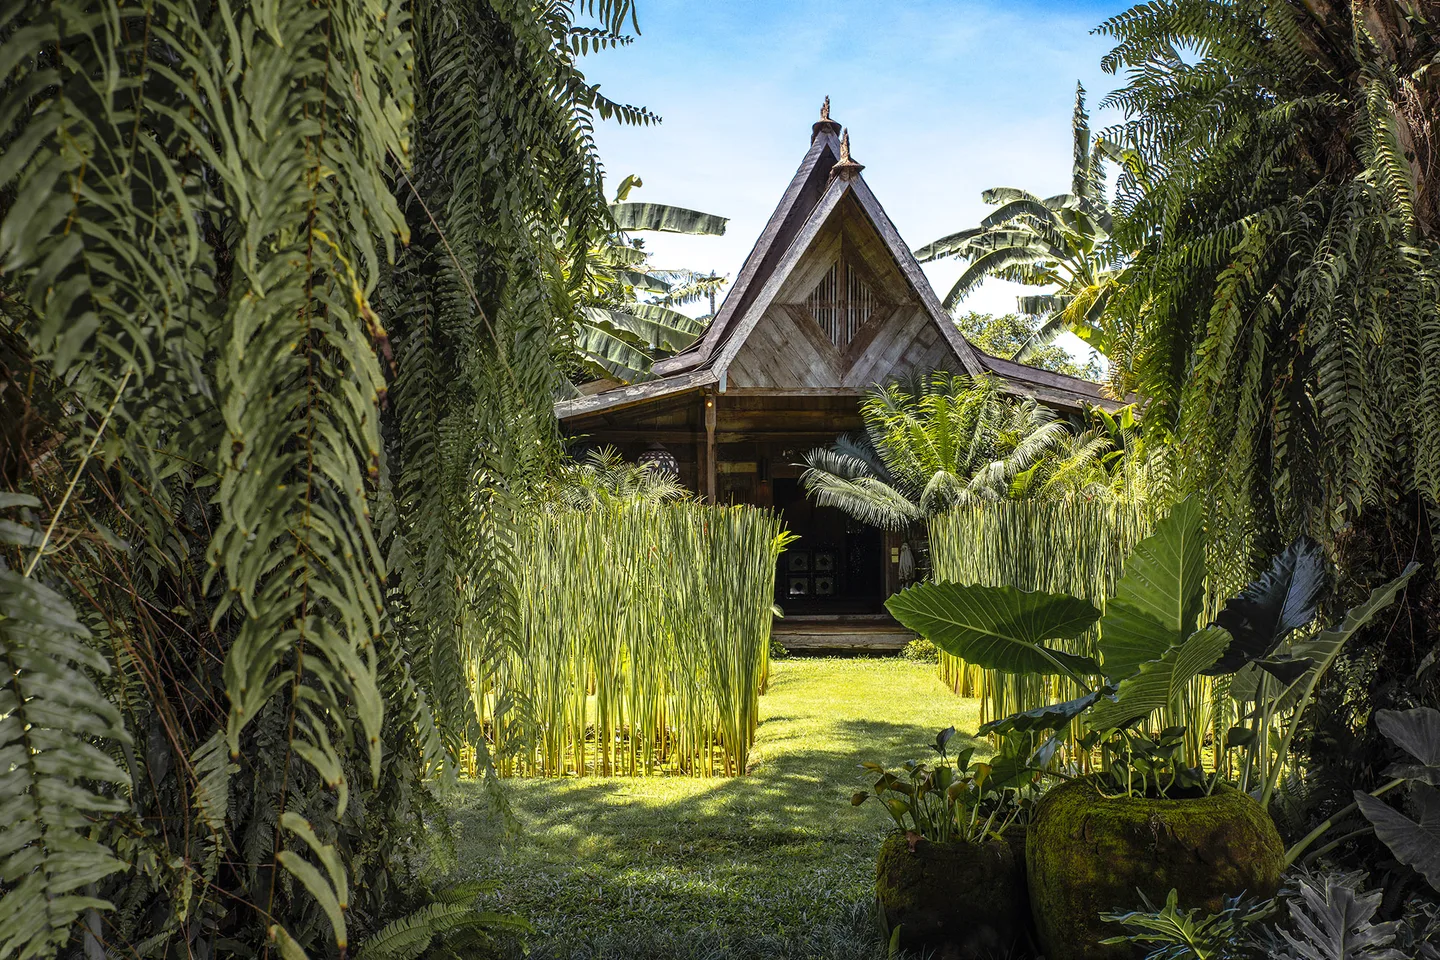
Joglos are seen all over Bali, yet many are surprised to learn that these traditional wooden buildings with soaring, pyramid-roofs are originally from Java, Bali’s neighbor to the west. For centuries the building was reserved for aristocracy. Four grand teak pillars called soko guru hold the central structure, crowned by the tumpang sari, an intricate stack of layered beams rising toward the building’s peak. The space beneath that crown was left empty and considered sacred, and carvings represented the standing of the family within.
As Java modernised and old timber houses came down, artisans began restoring the hand-carved frames and re-raising them across the archipelago, especially in Bali. Soon, Bali became the joglo’s second home. It is one of the island’s most ubiquitous and romantic architectural features. At Elite Havens’ Des Indes villa in Seminyak, guests can experience their beauty first hand in a joglo that was once the home of a Javanese aristocrat and now forms a palatial pavilion that now presides over lotus ponds and lush gardens.
The Bamboo Renaissance: Bali’s Gift to Modern Architecture
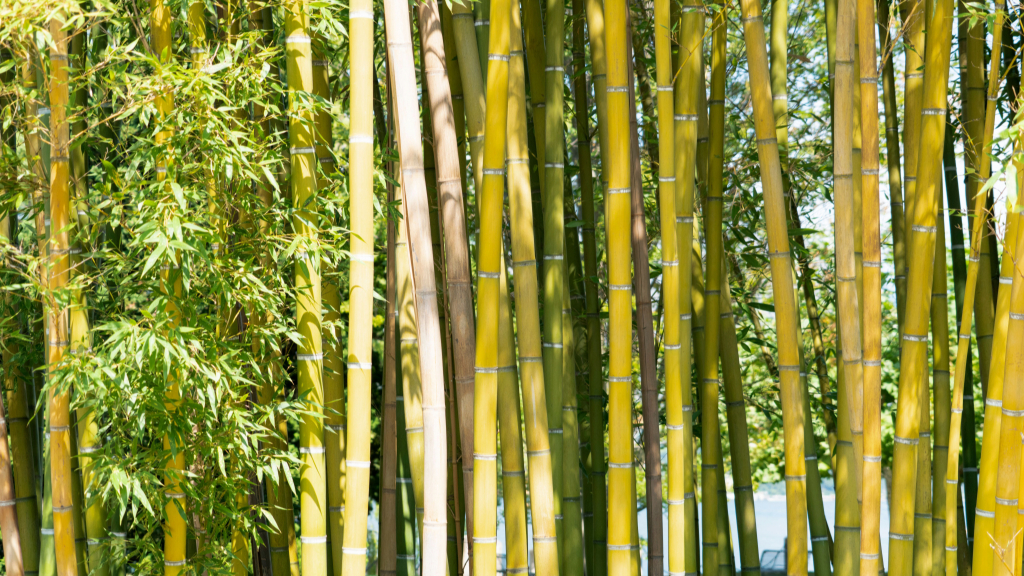
The newest chapter in Bali’s architectural story may be its globally most influential. Bamboo has always been part of island life, woven into ceremony, scaffolding and simple village structures, but for centuries it was dismissed as a poor man’s timber. Left untreated, it succumbs to insects within a few years.
That changed in the 1980s and 90s, when Irish designer Linda Garland, working from her Ubud estate alongside Balinese craftsmen, pioneered treatments that preserve bamboo for decades. She founded the Environmental Bamboo Foundation to help champion the overlooked material.
Garland’s vision inspired her friend John Hardy, who in 2007 gathered designers, engineers and teams of skilled Balinese bamboo craftsmen to build the Green School, a wall-less campus of swooping bamboo halls just outside Ubud. Three years later his daughter Elora founded the design studio IBUKU, and together with those same artisans they have raised more than ninety bamboo structures. Guests staying at an Elite Havens villa in Bali can arrange visits to the Green School and other bamboo buildings around the island via the Elite Concierge. Indeed, architects travel from around the world to study these buildings, inspiring sustainable projects on nearly every continent.
Sleeping Inside the Story
The most seductive thing about Bali’s architecture is that you don’t have to admire it from behind a rope. The island’s finest villas are living galleries. In Ubud, Elite Havens villas weave local carving into their bones, from hand-hewn doors to stone guardians at the garden gates, while modern tropical villas channel the old wisdom in contemporary form with open-air pavilions, deep eaves, large courtyards that pull the garden indoors, and a seamless flow between inside and out that Balinese builders perfected centuries before it became a trend.
FAQs: Balinese Architecture and the Luxury Joglo
What defines traditional Balinese architecture?
Traditional Balinese architecture follows Tri Hita Karana – harmony with God, people and nature – and the ancient design codes of Asta Kosala Kosali, which govern a building’s orientation, proportions and layout. Homes are walled compounds of open pavilions built from teak, volcanic stone, bamboo and alang-alang thatch.
What is a joglo, and is it Balinese?
A joglo is a traditional Javanese pavilion, historically reserved for aristocracy, defined by four central teak pillars (soko guru) and a layered roof crown called the tumpang sari. Many antique joglos have been dismantled in Java and rebuilt in Bali, where they serve as some of the island’s most atmospheric luxury villa pavilions.
Where can you stay in a luxury joglo in Bali?
Elite Havens’ Des Indes in Seminyak features traditional joglo pavilions set among lotus ponds and tropical gardens, a short stroll from the area’s celebrated restaurants – a rare chance to sleep beneath an ancient and luxurious example of Indonesian craftsmanship.
Why is Bali famous for bamboo architecture?
Bali sparked a global bamboo revival. Designer Linda Garland pioneered modern bamboo preservation on the island, inspiring the Green School and design studio IBUKU, whose soaring, Balinese-built structures have influenced green architecture worldwide.